Save
Ask
Tour
Hide
Share
$285,000
New Listing

20811 Olive Leaf Street
New Caney, TX 77357

For Sale|Single Family Residence|Active
4
Beds
3
Total Baths
3
Full Baths
2,486
SqFt
$115
/SqFt
2020
Built
Subdivision:
Harrington Trails
County:
Montgomery

Due to the health concerns created by Coronavirus we are offering personal 1-1 online video walkthough tours where possible.
Call Now: 832.631.9104
Is this the listing for you? We can help make it yours.
832.631.9104
20811 Olive Leaf Street20811 Olive Leaf Street20811 Olive Leaf Street20811 Olive Leaf Street
Save
Ask
Tour
Hide
Share

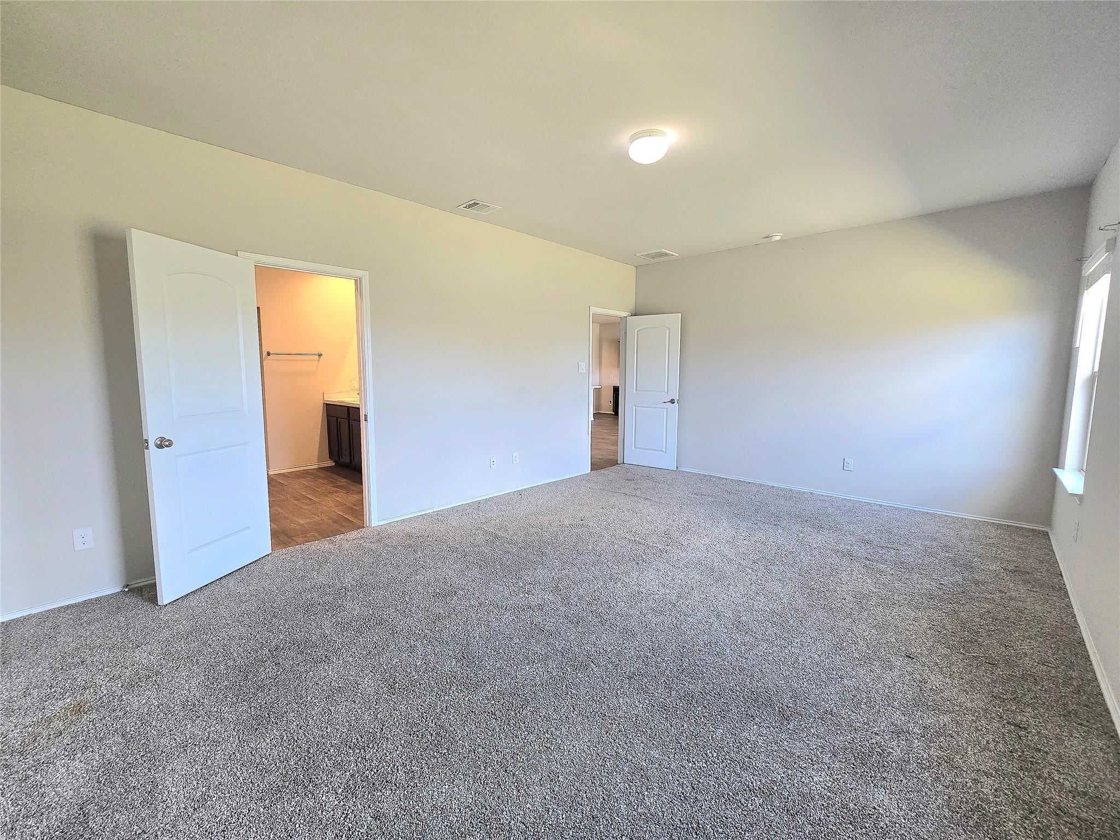
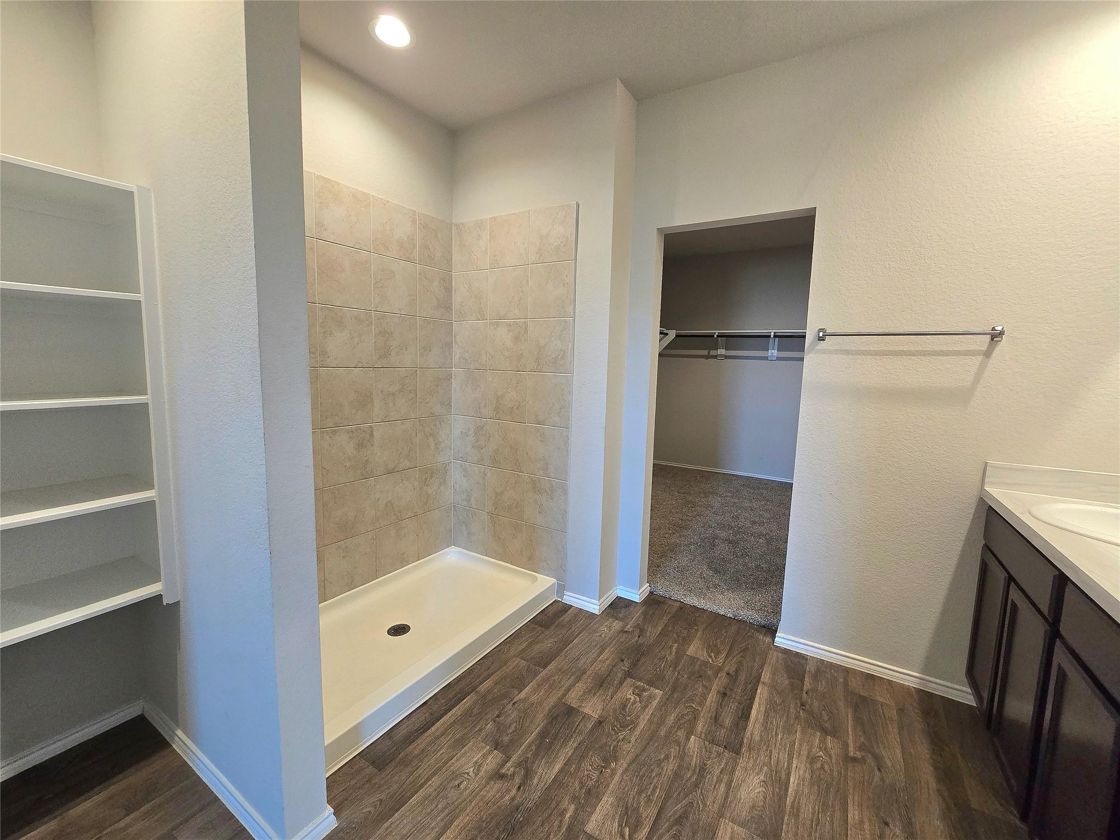
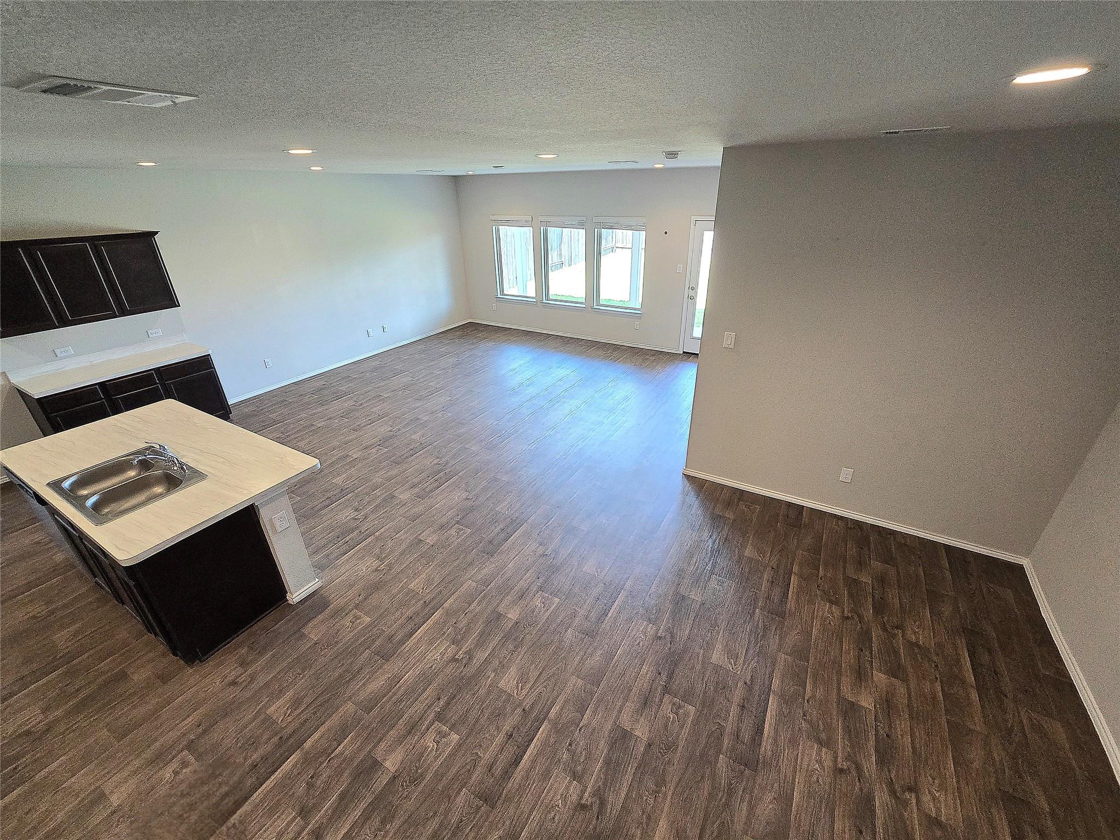
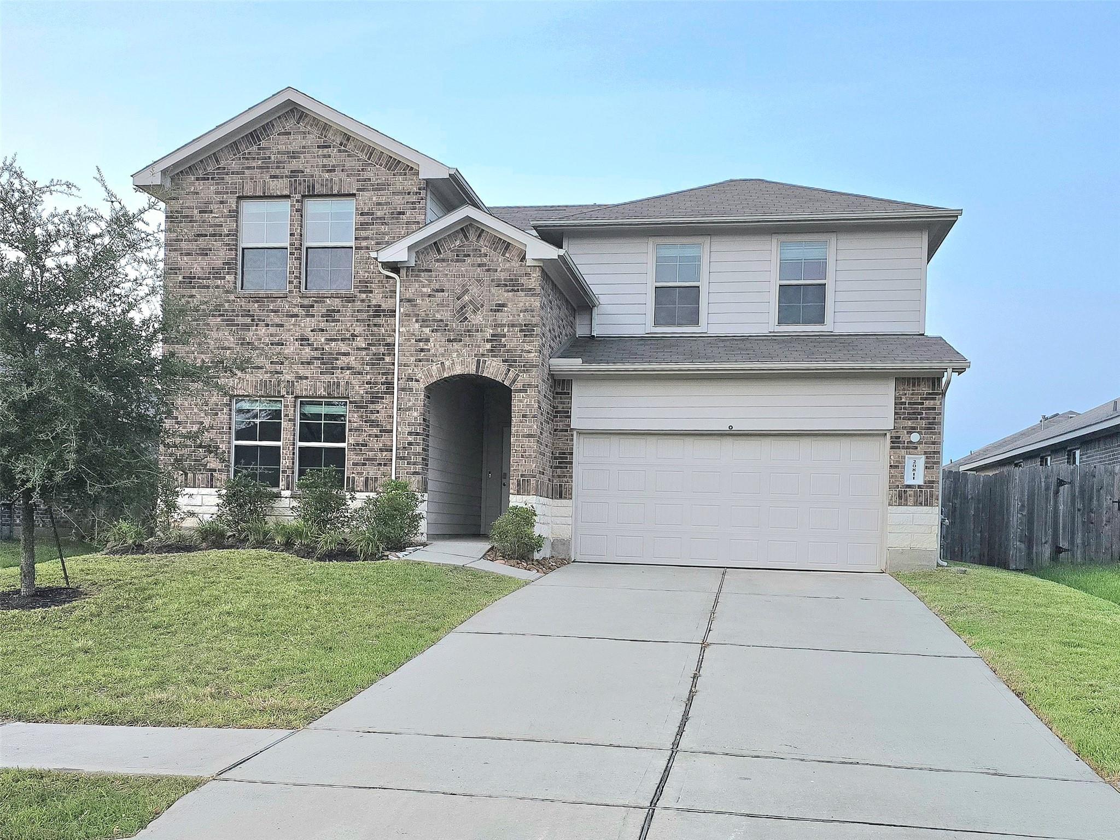
Looking for a 4 bedroom home without the 4 bedroom price tag? This one delivers big time. Not a brand new build but still young at heart and full of potential. You get 4 spacious bedrooms, 3 full baths, 2 living areas perfect for family movie nights or quiet reading corners, a roomy fenced backyard ready for barbecues and backyard games, plus a 2 car garage to keep everything tidy. And the list keeps growing. Now picture all that paired with a community pool for cooling off, a splash pad for the kids, a playground for endless energy burns, walking trails for peaceful strolls, and yes even your very own elementary school just steps away. This is the kind of setup that makes everyday life feel like a win. Seriously though, spots like this do not stick around. Tour this gem before someone else claims it and leaves you wishing you moved faster.

Save
Ask
Tour
Hide
Share
Listing Snapshot
Price 
$285,000
Days On Site 
0 Days
Bedrooms 
4
Inside Area (SqFt) 
2,486 sqft
Total Baths 
3
Full Baths 
3
Partial Baths 
N/A
Lot Size 
0.1451 Acres
Year Built 
2020
MLS® Number 
32271452
Status 
Active
Property Tax 
$9,915
HOA/Condo/Coop Fees 
$62.5 monthly
Sq Ft Source 
N/A
Friends & Family
Recent Activity
19 hours agoListing updated with changes from the MLS®
19 hours agoListing first seen on site
General Features
Acres 
0.1451
Attached Garage 
Yes
Disclosures 
Seller's Disclosure
Foundation 
Slab
Garage 
Yes
Garage Spaces 
2
Parking 
Attached
Parking Spaces 
2
Property Sub Type 
Single Family Residence
Sewer 
Public Sewer
SqFt Total 
2486
Style 
Traditional
Water Source 
Public
Interior Features
Appliances 
Water HeaterInstant Hot Water
Cooling 
Electric
Flooring 
CarpetLaminate
Heating 
Natural GasHot Water
Interior 
High CeilingsWalk-In Closet(s)Breakfast BarKitchen IslandPantryMaster DownstairsDouble Vanity
Save
Ask
Tour
Hide
Share
Exterior Features
Construction Details 
Brick
Fencing 
Back Yard
Lot Features 
Back YardSubdivided
Roof 
Composition
Community Features
Association Amenities 
PlaygroundPoolTrail(s)Recreation Facilities
Association Fee 
$750.0
Association Fee Frequency 
Annually
MLS Area 
40
School District 
47 - Splendora
Financing Terms Available 
CashConventionalFHAUSDA LoanVA Loan
Roads 
Concrete
Schools
School District
47 - Splendora
Elementary School
Timber Lakes Elementary School
Middle School
Splendora Junior High
High School
Splendora High School
Listing courtesy of Real Broker, LLC [email protected]

IDX information is provided exclusively for consumers’ personal, non-commercial use. It may not be used for any purpose other than to identify prospective properties consumers may be interested in purchasing. This data is deemed reliable but is not guaranteed accurate by the MLS.

Data provided by HAR.com © 2026. All information provided should be independently verified.

Neighborhood & Commute
Source: Walkscore
Disclosure: Community information and market data powered by Constellation Data Labs. Information is deemed reliable but not guaranteed.
Save
Ask
Tour
Hide
Share